Planning Outdoor Spaces That Work Year-Round
Landscape Design & Architecture in Houston for properties where climate, drainage, and usability all shape layout decisions
Professional landscape planning starts with understanding how Houston's heat, rainfall patterns, and soil conditions affect plant survival and site drainage. Haley's Landscaping Services Inc develops custom layouts for front yards, backyards, gardens, outdoor living areas, and full property renovations based on how water moves across your site, where shade falls during peak summer months, and which plants handle extended heat without constant intervention. The consultation process evaluates existing grading, identifies problem zones where water pools or soil erodes, and establishes functional goals for how you use the space.
The planning process moves from site evaluation through design drafts to a completed plan that coordinates plant selection, grading adjustments, hardscape placement, and irrigation routing. Plant selection focuses on species that tolerate Houston's growing conditions—high humidity, sporadic heavy rain, and prolonged dry spells—while grading plans address drainage flow to prevent standing water near foundations or walkways. Hardscape elements like patios, paths, and retaining walls are positioned to manage slope transitions and create level zones for outdoor furniture or activity areas.
Schedule a property consultation to review layout options and identify grading or drainage concerns before planting begins.
What Professional Planning Addresses Before Installation
Design work evaluates soil drainage capacity, sun exposure throughout the day, and how existing grade directs water during heavy rain events common in Houston. The process includes measuring slope angles, mapping utility lines, noting areas where water currently collects, and determining which zones receive full sun versus afternoon shade. These factors dictate plant placement, irrigation design, and whether grading adjustments are needed before installation.
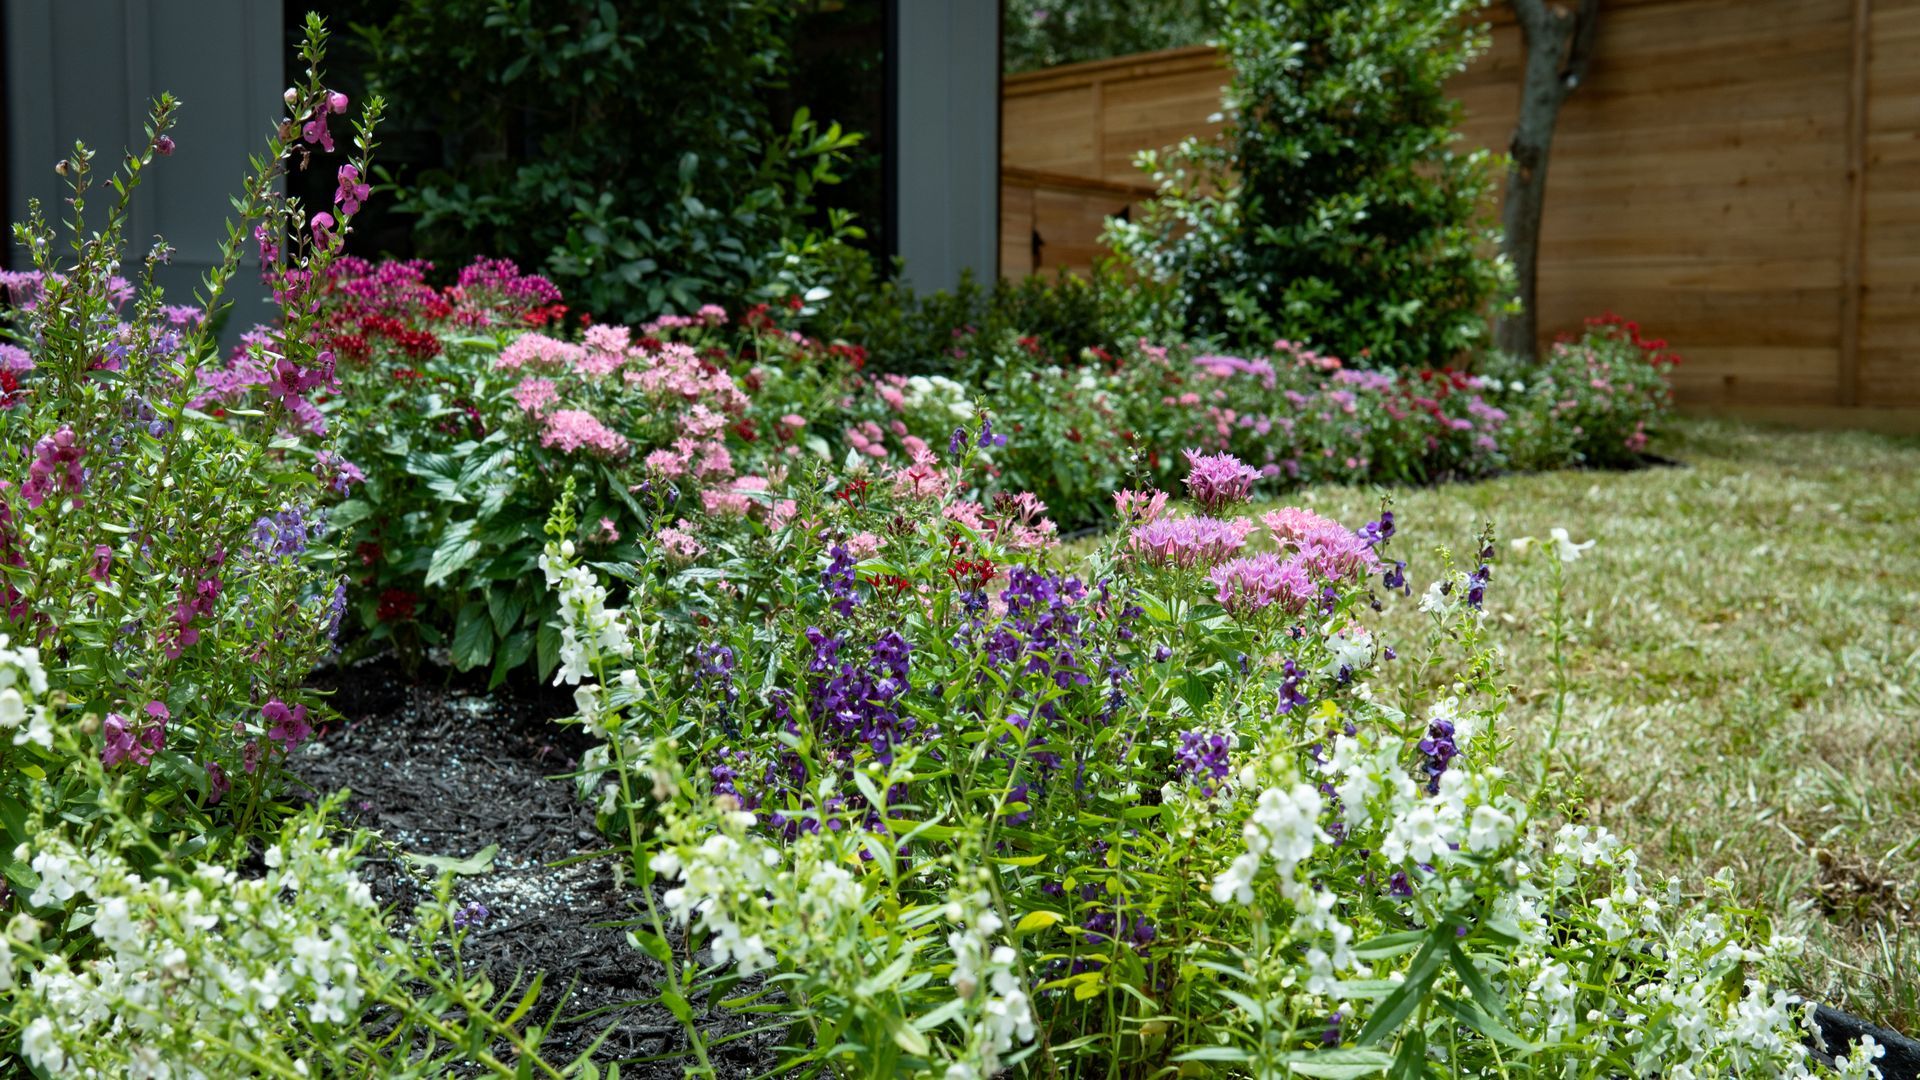
Once the design is complete, you receive a layout that shows plant locations by mature size, hardscape dimensions and materials, grading changes with elevation notes, and irrigation zone assignments. The plan prevents common mistakes like planting shade-preferring species in western exposure, placing walkways where water naturally flows during storms, or installing features without considering underground utility locations. Property appearance improves through coordinated color timing, layered height transitions, and functional outdoor zones that remain usable rather than becoming overgrown or waterlogged.
Custom design solutions account for Houston's growing season length, which allows year-round color rotation but also means aggressive species can overwhelm slower-growing plants without proper spacing. The plan specifies maintenance intervals, mulch depth requirements, and pruning schedules based on growth rates observed in the regional climate rather than generic care instructions.
Questions Before Starting Your Design Project
Homeowners in Houston often ask about timelines, design revisions, and how planning integrates with installation work.
What happens during the initial design consultation?
The consultation includes a site walkthrough where measurements are taken, drainage patterns are observed, soil conditions are assessed, and you explain how you want to use each area. Photos and notes document existing features, problem zones, and views to preserve or screen.
How does plant selection account for Houston weather?
Species are chosen based on heat tolerance, water needs that match natural rainfall plus minimal supplemental irrigation, and resistance to humidity-related fungal issues. Native and adapted plants handle extended summer heat without decline, while seasonal color plants are rotated to avoid those that fail in high temperatures.
What grading changes might be needed before planting?
Properties with standing water, erosion channels, or negative slope toward structures require regrading to redirect water flow. The design specifies cut and fill zones, where soil is removed or added, and how final grade elevations prevent water from pooling in planting beds or near foundations.
How are hardscape elements integrated with planting areas?
Patios, walkways, and retaining walls are positioned to manage slope transitions, create level outdoor zones, and establish borders between turf and garden beds. Base preparation for hardscape includes compacted aggregate layers and drainage provisions so water doesn't undermine pavers or saturate adjacent planting areas.
When should design work be completed relative to installation?
Design is finalized before installation begins, allowing material orders, grading equipment scheduling, and plant sourcing to proceed without delays. Completing the plan first prevents mid-project changes that disrupt timelines or require rework of already installed features.
Haley's Landscaping Services Inc develops landscape plans that address site-specific drainage, sun exposure, and long-term maintenance requirements for Houston properties. Request a design consultation to review your property layout and discuss functional goals for outdoor spaces.