
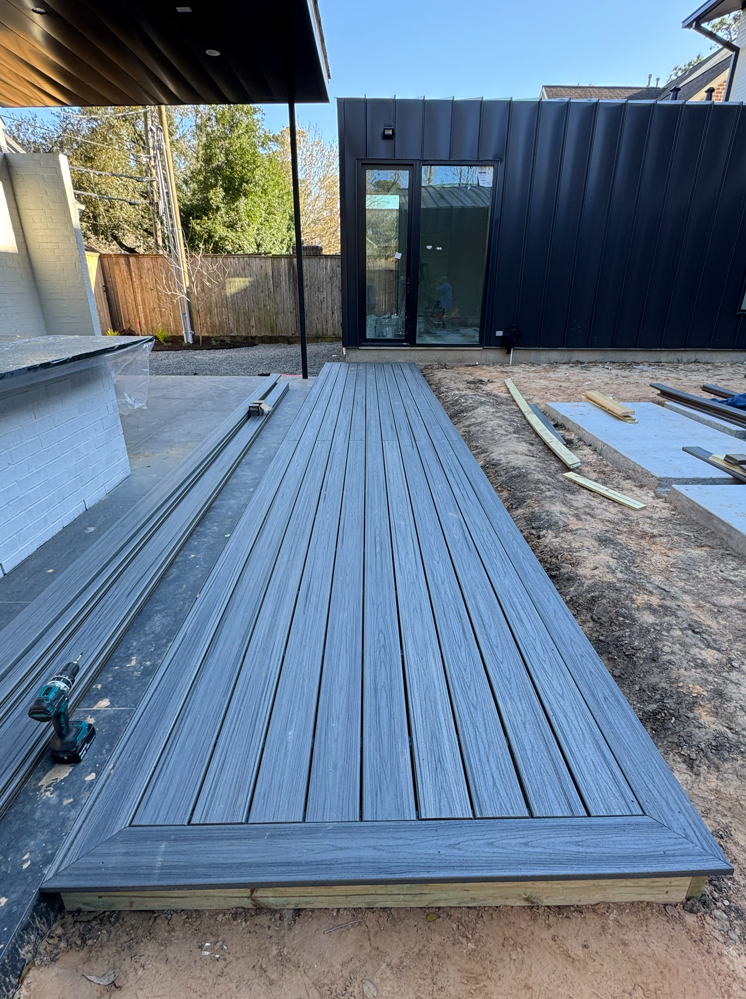
Structures That Expand Livable Outdoor Area
Custom Deck Building in Houston for properties where elevated outdoor space adds function without displacing landscaping
Elevated decks create usable outdoor space on sloped lots, over drainage paths, or where ground-level patios would require excessive fill dirt and grading. Haley's Landscaping Services Inc builds custom wood and composite decks with integrated pergolas, pavilions, stairs, railings, and shade structures based on property size, slope, and how you plan to use the space. Construction begins with foundation piers drilled below frost line or set on concrete footings that resist soil movement, followed by framing that spans the distance between supports and decking boards installed with drainage gaps for water runoff.
Material selection determines maintenance needs and heat tolerance. Pressure-treated lumber requires periodic staining or sealing to prevent rot and splintering but costs less upfront. Composite decking resists moisture, insects, and UV fading without sealing, though it expands slightly in heat and can feel warmer underfoot during Houston afternoons. Both options handle humidity and rain exposure, but composite maintains color and surface texture longer without refinishing.
Arrange a site consultation to review deck layout options and discuss material choices based on maintenance preferences and budget.
What Proper Deck Construction Requires
The foundation supports the entire structure and must extend deep enough to reach stable soil below the active zone where clay expands and contracts. Piers are spaced according to joist span tables and beam load ratings, with closer spacing needed for larger deck areas or where heavy furniture and gatherings add load. Ledger boards attach to the house structure with lag bolts or structural screws driven into solid framing, not just siding, and are flashed to prevent water intrusion behind the connection point.
Once complete, you notice level surfaces without bounce or flex when walking across the deck, railings that meet code height and baluster spacing for safety, and stairs with consistent tread depth and riser height. Drainage gaps between deck boards allow rain to pass through rather than pooling on the surface, and the area below remains accessible for storage or remains open depending on height. Pergolas or pavilions add shade without blocking airflow, reducing direct sun exposure during peak heat while allowing breezes to cool the space.
Custom layouts accommodate door locations, window placement, and site features like trees or slopes. Multi-level decks create separate zones for dining, lounging, or cooking, with stairs connecting elevation changes. Built-in benches, planter boxes, or privacy screens integrate with the railing system to maximize function without requiring separate construction projects.
Common Questions About This Service
Homeowners often ask about material longevity, design options, and how decks handle Houston weather exposure.
What happens during the design consultation?
The consultation includes evaluating yard slope, measuring the area available for deck placement, discussing how you'll use the space, and reviewing access points from the house. Foundation requirements are assessed based on soil type and deck size, and material options are explained with maintenance comparisons.
How does composite decking perform in Houston heat?
Composite materials resist moisture and insect damage better than wood and don't require staining, but darker colors absorb heat and can become hot to touch in direct sun. Lighter composite colors stay cooler and reflect more heat, making them more comfortable for barefoot use during summer.
What railing and stair options are available?
Railings can be wood, composite, metal, or cable depending on style preference and budget. Stairs are built to code with consistent riser height and tread depth, and landings are added when elevation changes exceed code limits. Railing height and baluster spacing meet local safety requirements.
When is a permit required for deck construction?
Permits are typically required for decks attached to the house, elevated more than 30 inches above grade, or exceeding certain square footage thresholds. The permitting process includes submitting design plans, foundation details, and材料 specifications for approval before construction begins.
How are decks maintained over time?
Wood decks need cleaning and resealing every few years to prevent moisture penetration and UV damage. Composite decks require periodic cleaning to remove dirt and mildew but don't need sealing. Both types benefit from inspecting fasteners, checking foundation stability, and clearing debris from between boards to maintain drainage.
Haley's Landscaping Services Inc designs and builds decks tailored to property layout, slope conditions, and functional goals. Contact us to schedule a design consultation and review material options for expanding your outdoor living space.